Milano Forma Atelier d'Architecture

Architectural Haute Couture for Distinguished Spaces

From private palazzos in the Quadrilatero della Moda to serene lakefront villas and refined boutique hospitality, Pickpantrystorypulse conceives interiors rooted in rationalist Italian rigor, master craftsmanship, and timeless material depth.

Portfolio & Specialisations

Disciplines of the Milanese Studio

Five focused practices define our spatial vocabulary, blending artisanal Italian craft with vanguard spatial technology and tailored bespoke joinery.

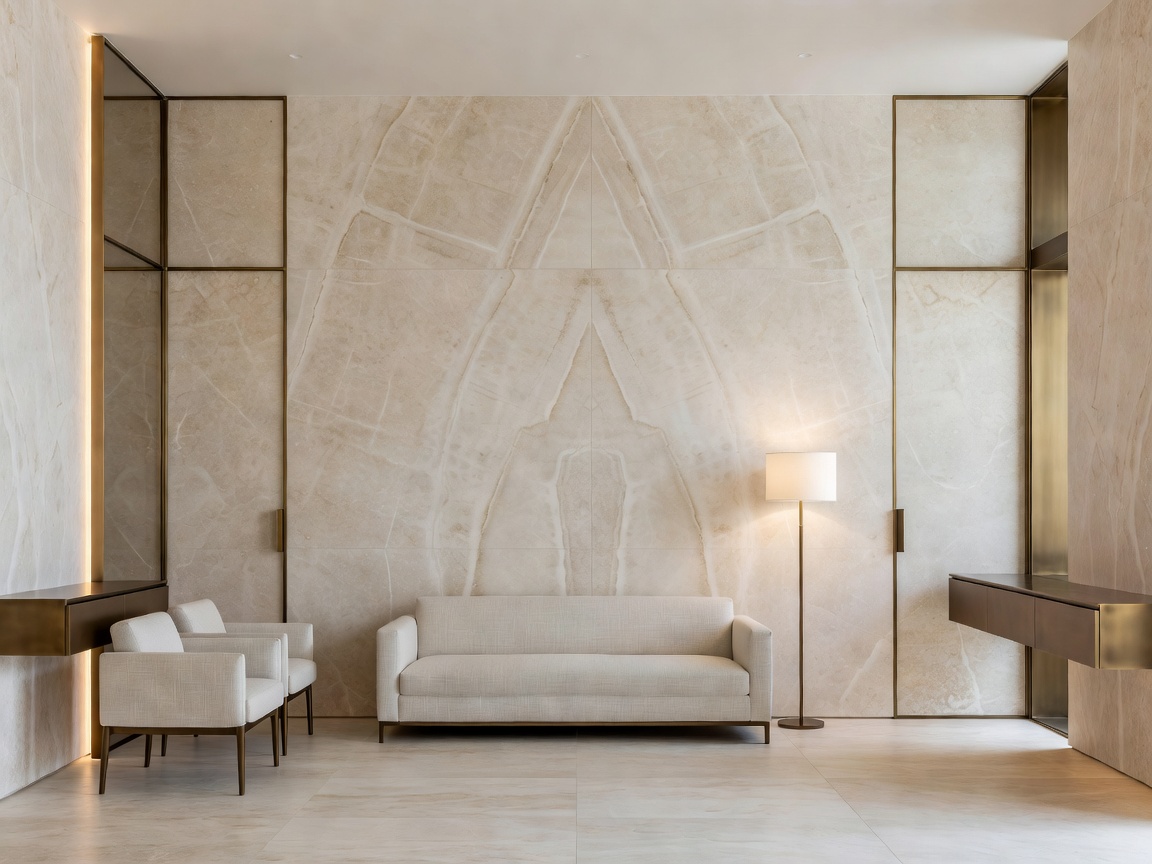
Minimalist salon interior in Milanese apartment with bookmatched travertine and bronze architectural joinery
Vol. 01 / Residential Via Palestro, Milano

Custom Luxury Apartments

Structural spatial transformations reconciling historical Milanese ceiling moldings, chevron parquet, and modern cantilevered partitions for private collectors.

Timeline: 6–14 Months • Full Turnkey Protocol
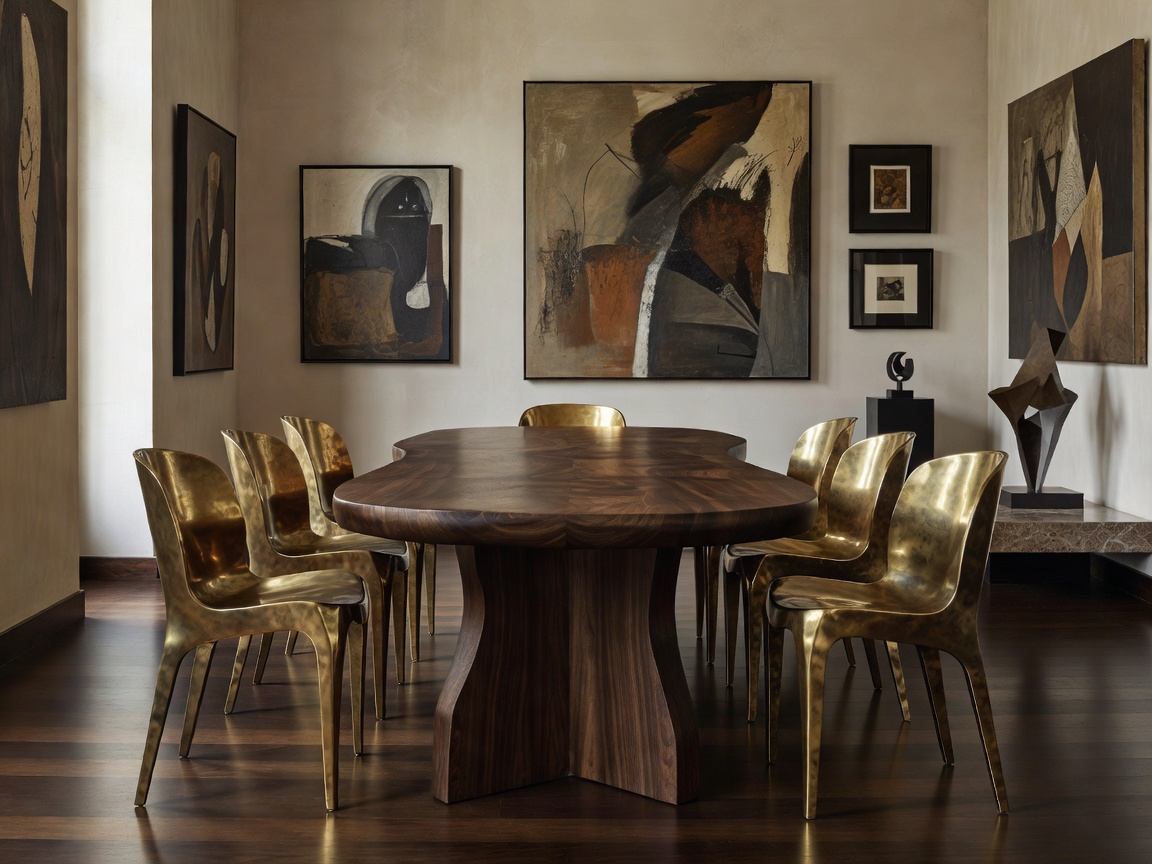
Sculptural walnut dining table paired with custom cast brass chairs in an art collector salon
Vol. 02 / Atelier Joinery Brianza Craft District

Designer Furniture & Bespoke Joinery

One-of-one architectural millwork, bespoke seating silhouettes, and hand-patinated metal shelving units fabricated by our Brianza master cabinetmakers.

Numbered Editions • Saddle Leather & Canaletto
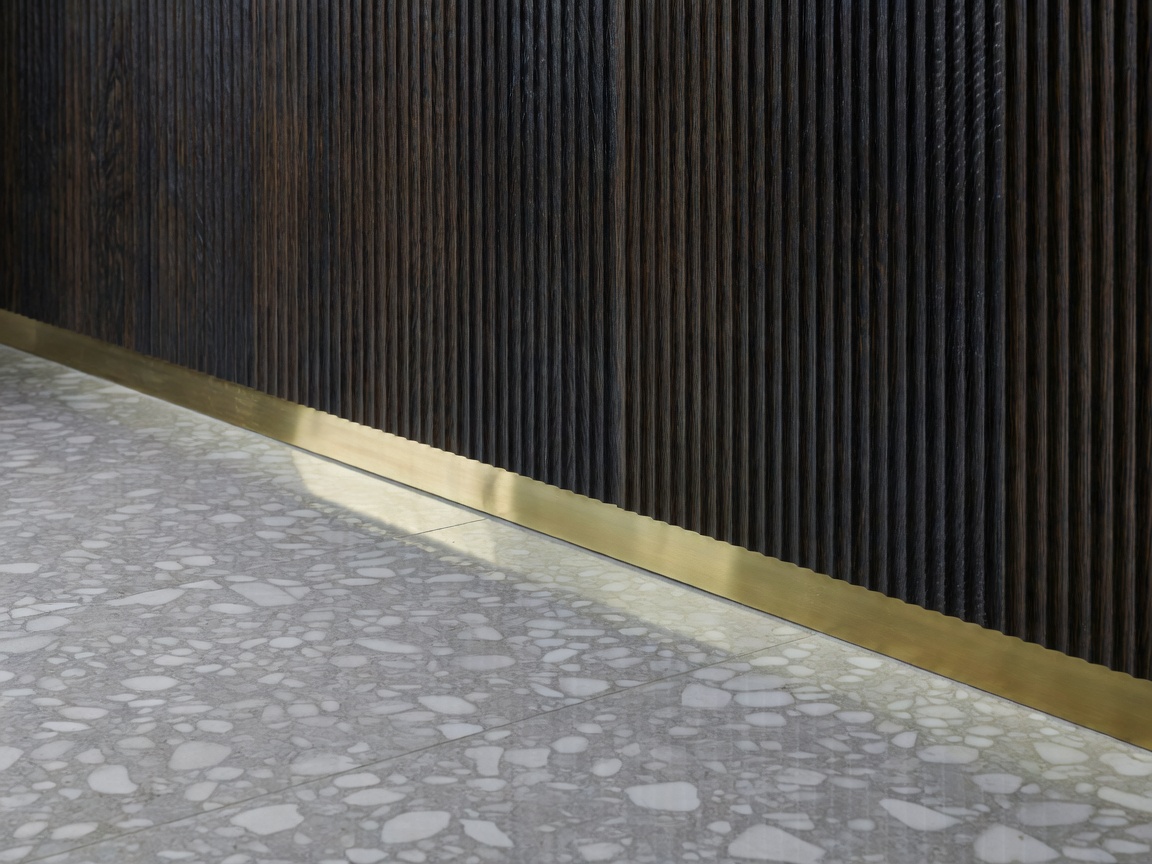
Polished Ceppo di Gre stone floor intersecting burnished brass trim and hand-fluted bog oak paneling
Vol. 03 / Materiality Carrara & Val Brembana

Marble, Wood & Metal Finishes

Sensory architectural cladding using monolithic slabs of Ceppo di Gré, Arabescato Corchia, thermal oak, and hand-waxed bronzed metals.

Quarry Direct Sourcing • Zero Micro-Veneer Policy
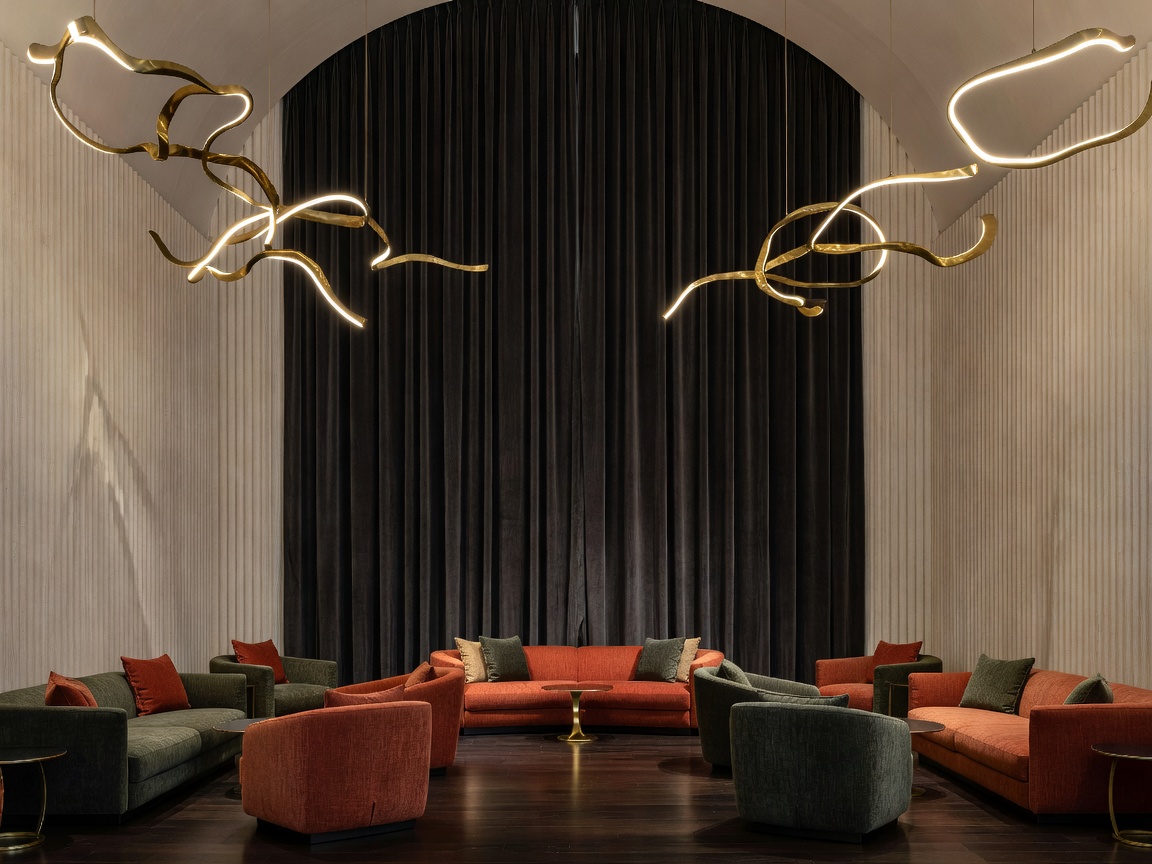
High-ceilinged boutique hotel lounge with floor-to-ceiling drapery, fluted plaster walls, and custom sculptural brass lighting
Vol. 04 / Hospitality Lake Como & Venice

Boutique Hotels & Private Member Clubs

Immersive spatial curation for premier boutique hotels, creating indelible guest sanctuaries with acoustic intimacy, theatrical lighting, and enduring materials.

Hospitality Masterplanning • Acoustic & Circadian Rigor
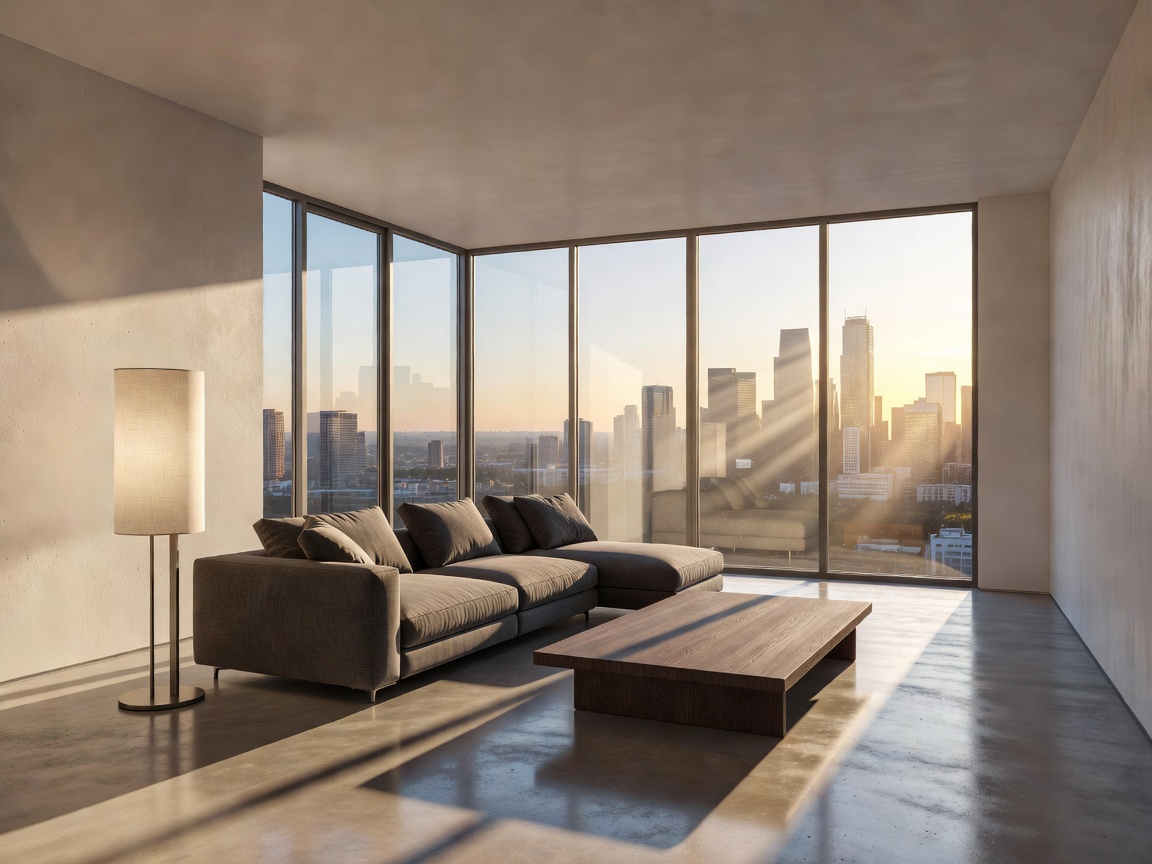
Hyper-realistic raytraced 3D rendering of an expansive penthouse living area showing solar path illumination
Vol. 05 / Virtual Lab Milano Digital Studio

3D Project Showcases & Spatial Labs

Physical-accuracy rendering, radiometric sunlight simulations, and interactive spatial walkthroughs that eliminate ambiguity prior to stone cutting and site demolition.

Sub-Millimeter Realism • Photometric Light Analysis
Studio Philosophy

The Milanese Method: Rationality, Tactility, Permanence

True architectural luxury is not decorative excess; it is the absolute mastery of proportion, daylight orchestration, and authentic materiality that gains patina rather than obsolescence.

01. Material Authenticity

We work exclusively with unadulterated natural materials. Our Carrara and Ceppo di Gré blocks are hand-inspected at Alpine quarries, ensuring uncompromised grain alignment and structural integrity that engineered ceramics cannot match.

02. Artisanal Brianza Heritage

Every bespoke console, banquette, and wardrobe system is brought to life by master joiners whose family workshops have preserved Northern Italian woodturning, hand-waxed patination, and leather tanning traditions for generations.

03. Precision Simulation

Intuition is anchored by rigorous computational analysis. Our 3D spatial lab models seasonal solar trajectories and lux levels, guaranteeing that each space breathes and evolves gracefully throughout the cycle of the Italian year.

“Space must feel as intentional as an haute couture garment — cut to the client’s bone structure, draped in textures that comfort the senses, and built to outlive ephemeral decorative whims.”
— Alessandro Vanezza, Design Director, Pickpantrystorypulse
Direct Studio Commissioning

Initiate a Private Spatial Consultation

We accept a limited roster of private residential and boutique hospitality commissions annually to preserve uncompromising executive oversight.