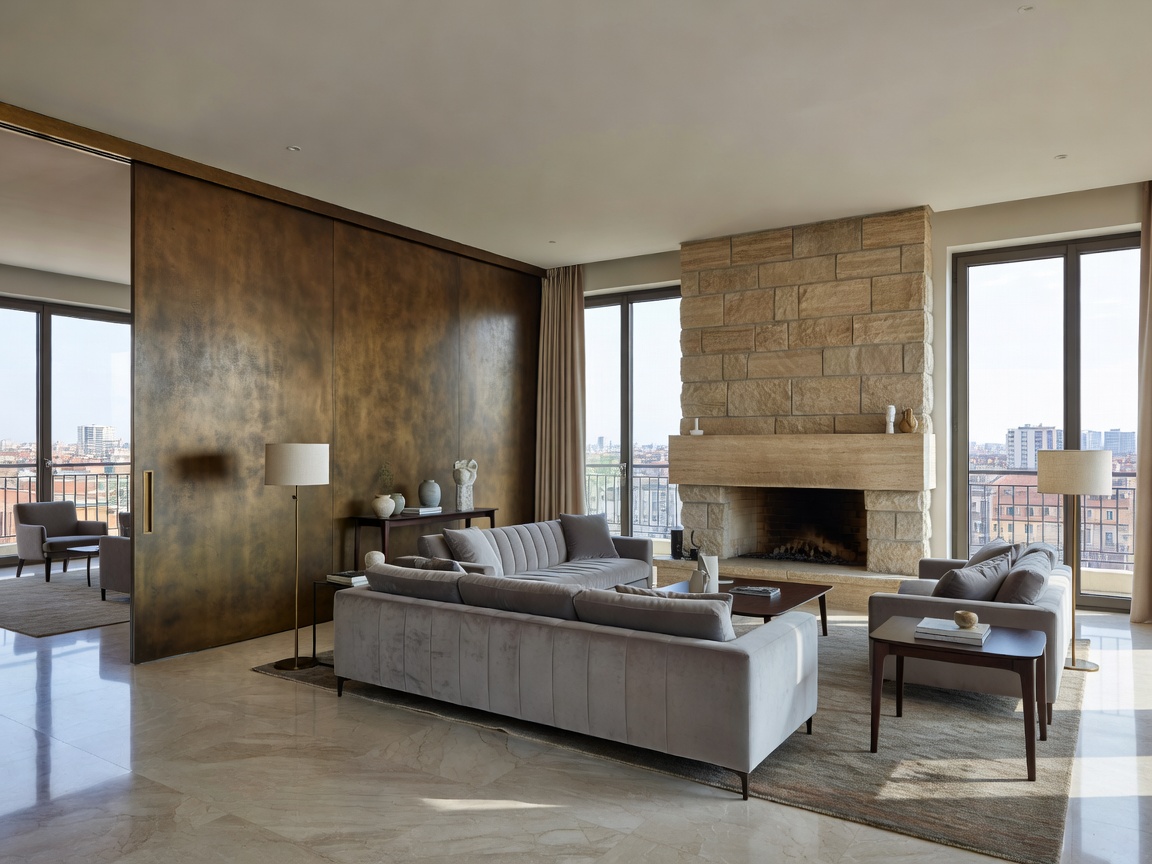
The Spatial Imperative of the Milanese Residence
In high-density European architectural epicenters, private residential interiors require an intimate dialogue between structural heritage and contemporary habitability. Pickpantrystorypulse approaches custom luxury apartments not as passive decorators, but as architectural scenographers. Whether confronting a neoclassical piano nobile in Brera with 4.5-meter coffered ceilings or a mid-century Gio Ponti-inspired penthouse in Porta Nuova, our studio begins with volume, circulation, and light capture before a single fabric swatch is considered.
Our residential practice specializes in radical spatial rationalization. Many historical apartments suffer from convoluted layouts generated by centuries of ad-hoc subdivisions: dark corridors, isolated service quarters, and blocked sightlines. We dissolve unnecessary partitions, creating heroic vistas that stretch uninterrupted across the building's envelope, allowing natural cross-ventilation and daylight to permeate the floorplate.
Core Architectural Deliverables
Every apartment commission follows our five-phase Milanese Delivery Protocol, providing clients with uncompromising artistic direction paired with Swiss-level engineering precision:
Historic Preservation & Structural Realignment
Restoration of protected stucco moldings, antique Venetian terrazzo (seminato), and solid herringbone parquets, carefully retrofitted with subterranean underfloor heating and acoustic subfloors yielding a certified sound insulation rating exceeding 58 dB.
Architectural Joinery & Concealed Storage
Floor-to-ceiling custom paneling systems executed in smoked eucalyptus, bog oak, or brushed bronze. Integrated flush doorways with invisible pivot hinges allow functional services, powder rooms, and utility spaces to disappear into architectural planes.
Chef-Grade Concealed Kitchens
Collaborative commissions with master artisans yielding kitchens with solid Calacatta marble counter islands, pocket-door breakfast pantries, and custom commercial-grade extraction systems integrated directly into raw stone worktops.
Thermal & Circadian Wellness Suites
Primary en-suite bathrooms conceived as private hydrotherapy sanctuaries featuring bookmatched marble slabs, steam showers with aroma injection, Dornbracht custom-finish tapware, and glare-free circadian lighting programs.
Comparative Approach: Bespoke Architecture vs. Decorator Fit-Out
Discerning clients frequently ask how our architectural atelier differs from high-end interior decoration agencies. The distinction lies in permanence, structural capability, and value preservation:
| Evaluation Vector | Pickpantrystorypulse Atelier Architecture | Standard Interior Decoration Agency |
|---|---|---|
| Structural Authority | Full structural reconfiguration, load-bearing engineering, MEP overhaul, municipal permits. | Cosmetic finishes, soft furnishings, minor non-structural drywall modification. |
| Material Longevity | Monolithic natural marble slabs (30mm), solid hardwood parquet, cast bronzes with lifetime patinas. | Engineered veneers (0.6mm), composite quartz, painted synthetic moldings. |
| Cabinetry Integration | One-of-one custom millwork designed to millimeter site tolerances, built in Brianza. | Pre-fabricated modular cabinetry systems trimmed on site with filler strips. |
| Acoustic Performance | Independent decoupling of floor slabs and wall partitions; silent HVAC dampening. | Relying on area rugs and curtains for rudimentary noise mitigation. |
| Asset Resale Value | Substantial capital appreciation; architectural pedigree documented in building deeds. | Subject to rapid stylistic obsolescence within 4–6 years. |
Project Metrics & Investment Parameters
We believe in absolute financial transparency from early feasibility studies through to final client handover. Residential projects executed by Pickpantrystorypulse generally operate within the following framework:
- Studio Scale: Apartments and penthouses from 180 m² (1,950 sq ft) to 850 m² (9,150 sq ft).
- Typical Project Duration: 7 to 15 calendar months, inclusive of permitting, civil demolition, artisanal millwork fabrication, and final curation.
- Comprehensive Fit-Out Investment: Structural architectural interventions, finishes, and bespoke furniture typically range from €3,200 to €5,800 per square meter, excluding fine art acquisition.
- Client Representation: A dedicated Milanese Project Architect leads weekly on-site QA audits and provides bi-weekly photographic reports via a secure client portal.
Commence Your Residential Transformation
Schedule a private consultation at our Milan atelier or request our confidential portfolio lookbook.
Inquire About Availability